
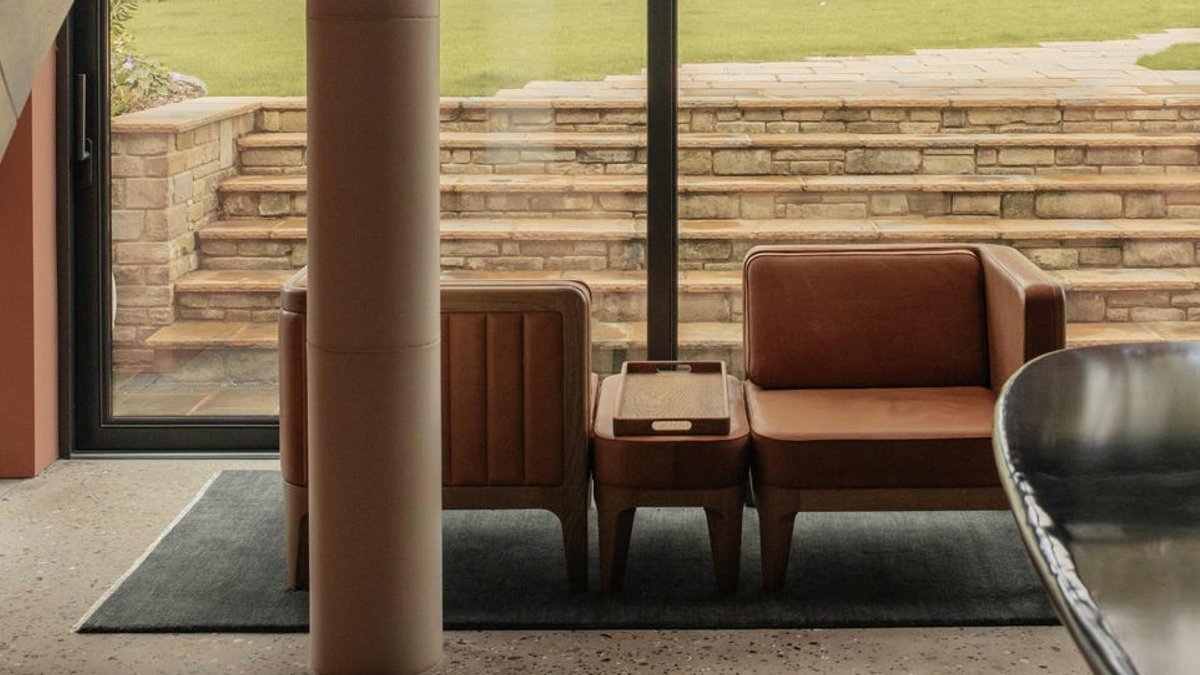
A Yorkshire countryside home demonstrates how subtle design decisions can transform a space more effectively than dramatic interventions. London-based Tuckey Design Studio undertook the project in 2021 after former clients purchased a large property they intended to convert into a family residence. Rather than adhering to a rigid design plan, the renovation emerged from the couple’s shared passions—wine, music, art, and hosting gatherings—shaping the home organically.
The original structure, constructed in the early 2000s, lacked the distinctive character typical of the studio’s portfolio. It was a generic country-style dwelling that mimicked tradition without embodying its spirit. Project architect Fraser Biggins viewed it as an opportunity rather than a limitation. The team traced its architectural lineage to the arts and crafts movement, drawing inspiration from the work of CFA Voysey and Sir Edwin Lutyens.
These designers emphasized sequences of functional yet beautiful spaces that achieved both grandeur and intimacy. The transformation required minimal expansion, only about five square meters were added, but the interior was completely reimagined. A previously cramped seven-bedroom layout was refined into a more spacious five-bedroom home, complete with dressing rooms, enlarged bathrooms, and open communal areas. Central to the design is a double-height hall surrounding a climate-controlled wine wall, complemented by a sculptural staircase. This arrangement balances openness with defined spaces, avoiding the drawbacks of an overly expansive open-plan layout. The wine wall, developed in partnership with Cellar Maison, serves as both a technical innovation and a visual focal point.
All mechanical components are concealed, with cabinetry integrated into the floors and ceiling. Studio director Jonathan Tuckey noted that the objective was not to highlight the technology but to create a unified, elegant environment. Much of the home’s depth stems from spatial refinements, discreet doors merge with oak paneling, and strategically placed openings reconnect rooms to the central hall. Color is used sparingly but intentionally.
The hall features Edward Bulmer’s “Sang de Boeuf”, a hue inspired by traditional institutions like the British Museum and National Portrait Gallery. The family’s existing art collection informed the design of a gallery overlooking the hall, with adjustable lighting tailored to each artwork. This fusion of art and architecture mirrors the clients’ dedication to collecting. The project represented a significant milestone for the studio.
It was one of the first instances where they oversaw every aspect, from structural design to furnishings and textiles, fundamentally reshaping their approach to interior design. Biggins called it a transformative experience, making the collaboration particularly fulfilling. For the clients, the outcome is a home that feels both personal and enduring. The wine wall, the thoughtfully selected art, and the intentional spatial organization reflect their interests without overwhelming the space.
It shows that the most lasting homes are built on meaningful connections rather than superficial excess. The studio’s website highlights that the project redefined their design philosophy, merging architecture with personal narrative. Though the renovation preserved the original footprint, the transformation was profound, converting a generic country house into a space uniquely their own.


