
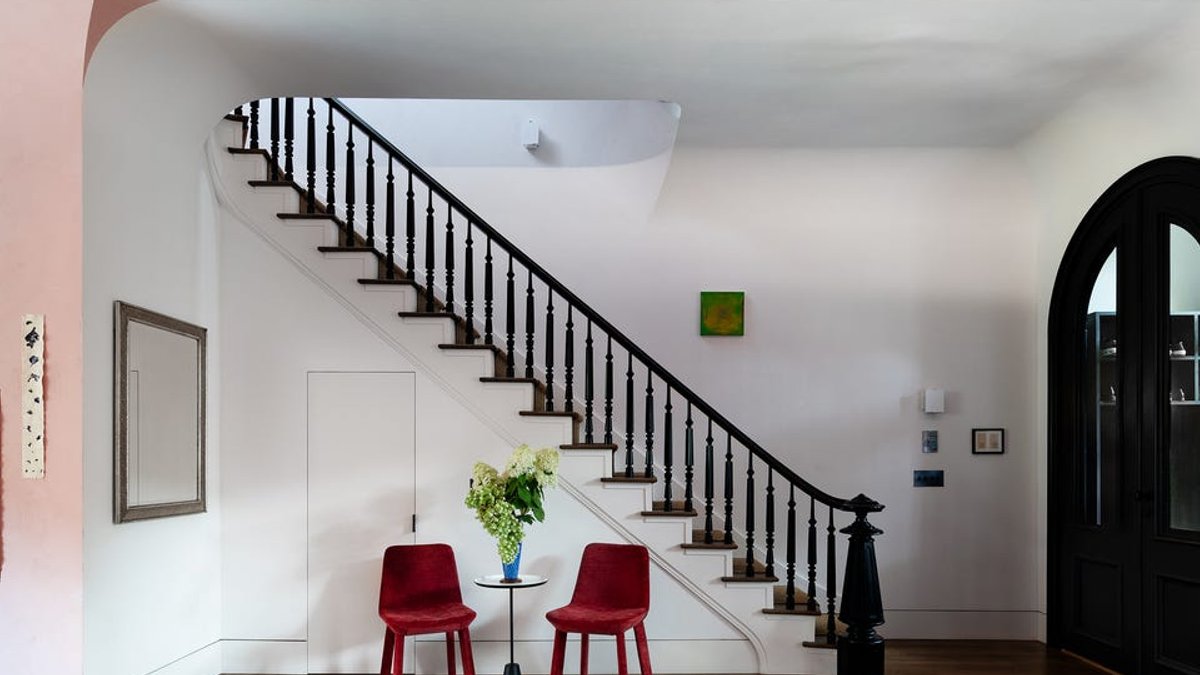
Katherine Keltner and architect Douglas Gauthier had toured 30 homes and browsed more than 200 online listings before they saw the 1869 Italianate townhouse on a landmark block in Brooklyn’s Boerum Hill. The crumbling structure, once a single-room occupancy residence, was being sold in a dilapidated condition. Neither expected to be instantly captivated, but Gauthier, who runs GAuthier Architects, recalls that this was the first property that had the “bones” his partner wanted. The couple followed the classic real estate rule of buying the worst house on the best block.
A Tabula Rasa
Once their offer was accepted, the couple embarked on an 18-month-long process to transform the moldering pile into a creative haven for them to live, work, and raise their daughter. The townhouse had been chopped up into at least 13 units and two kitchens when it was converted to an SRO, leaving few original decorative elements intact.
By the time Keltner and Gauthier first saw it in 2021, the house was in a state of severe neglect, with peeling paint, crumbling floors, and ancient appliances. A couple had bought it in the 1960s and made it a family home again and added an art gallery space, though by the time the new owners arrived, the building had fallen into severe disrepair.
While the couple preserved a 1,500-pound printing press in the studio, they saw an opportunity rather than a burden. The house wasn’t burdened with pristine historic details—their moldings were trashed. Gauthier describes it as a tabula rasa, allowing them to make a bold statement about crown moldings and eschewing tradition in favor of curving corners and coved ceilings. In the parlor, he devised a ceiling light in the shape of a giant oval, an abstracted homage to the medallions found in neighboring brownstones. Unlike those historical references, this fixture casts light upward for ambient use.
Structure and Expansion
Structural alterations included a modest two-story rear expansion, with Gauthier overseeing the changes while Keltner took charge of spatial arrangements, color, and pattern. The couple had to contend with the building’s landmark status, which required a series of approvals for any additions or exterior modifications. They originally planned to construct a three-story extension in the back but ended up compromising on two floors. This expansion includes a bump-out for the parlor floor’s kitchen, leading to a rear deck that steps down to the garden.
Lessons from the Renovation
The couple regretted not installing radiant heating under the new floors. They had pushed for it, but the existing forced-air system made it technically redundant. Now, they believe the warmth would have been worth the extra effort. One decision the couple wrestled with was whether to replace the original, 150-year-old pine flooring. Their contractor talked them out of keeping it. The couple also learned the importance of investing in quality windows, such as triple-glazed, which provide heat, cool insulation, and security.
They advise hiring the best contractor you can afford, as it pays off in the long run, and not letting a gut renovation scare you off, as it can be an opportunity to create something new and unique. In the end, Keltner and Gauthier successfully transformed the old townhouse into a beautiful and functional home, one that reflects their creativity and style.


