
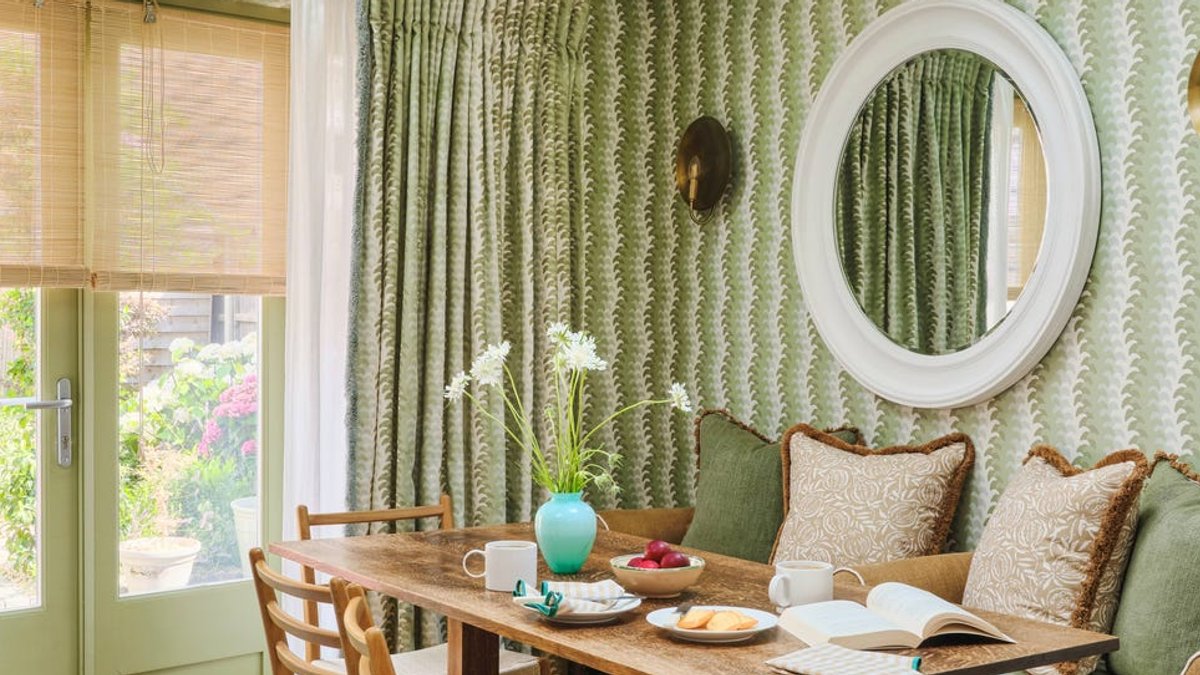
Interior designer Henry Prideaux is known for his playful and witty touches, a style that’s evident in his own home. Sharing the space with his partner Amy Paice, their 11-year-old son Willoughby, and Rosie the dog, Prideaux has created an eclectic interior that reflects his diverse tastes. Pompom-like trims on curtains and ribbon surrounds on door frames add a layer of decorative detailing, showcasing his fearless approach to design.
A Journey into Design
Prideaux’s path to interior design was unconventional. After studying sculpture at Chelsea College of Art and European Studies at Trinity College Dublin, he found himself working with interior designer Jonathan Hudson. This experience proved formative, as Hudson had been decorating rooms for Prideaux’s parents. The two remained close until Hudson’s recent passing. Later, Prideaux worked with the renowned Nicky Haslam, whose clients included Mick Jagger, Bryan Ferry, Rod Stewart, and Ringo Starr. He joined Haslam’s team after a bold walk-in job inquiry, staying for five years before moving to Harrods.
At Harrods, Prideaux met Amy, who interviewed him for a role. In 2014, armed with insights from top designers, he launched his eponymous studio, drawing parallels between interior design and sculpture—a nod to his artistic roots.
A Family Home Takes Shape
The search for their family home led Prideaux and Amy to a terraced property in Twickenham. While it didn’t initially spark excitement, Prideaux saw its potential. The vision was there, but the couple lived in the property, with its tired 1970s interior, for four years before embarking on a 10-month renovation, transforming it into a four-bedroom, two-bathroom home.
Designing for himself and his family was a collaborative process. The home’s pink and green palette became a unifying theme, with Prideaux recreating the original tiled pattern in the new scheme. This color edit allows the interior’s abundant patterns to coexist harmoniously, reflecting his eclectic taste, much like his diverse CD collection hidden behind a curtain in the dining area.
Related Post: Bathroom Design Enters Ultra-Bespoke Era
Prideaux’s skill with prints is evident throughout the home. He has collaborated with Romo, showcasing their ‘Averly’ collection and ‘Pinto’ trimmings. The ‘Eshi’ wallpaper creates a tented ceiling effect in the dining area, while Rosie’s dog bed and the kitchen skirt feature the ‘Averly’ fabric in different colorways. The snug combines ‘Elin’ striped wallpaper with ‘Zhari’ abstract check, and Prideaux even invited Romo’s designers to see their prints in situ, a joyful experience for all.
The home also features the ‘Carnival’ fabric by Christopher Farr. Despite the renovation, storage remains a concern, with bespoke solutions implemented to maximize space.
This is not a showhome but a lived-in family space. Willoughby’s sketches hang in the kitchen, and Amy’s craft projects are visible in the study. It’s a sanctuary, a calm retreat from Prideaux’s busy studio nearby, where low-key gatherings around the kitchen island are the norm.
Collaborations and Creative Choices
Prideaux’s home showcases his collaborations with various brands. The ‘Elin’ striped wallpaper and ‘Zhari’ abstract check from Romo adorn the snug, demonstrating his ability to blend diverse styles seamlessly.
Storage Solutions and Family Life
Despite the renovation, storage remains a challenge. Bespoke cupboards maximize every inch of space, even in awkward corners with slanted walls. His current projects, including residential designs across the UK and a US-based installation for Romo’s ‘Averly’ collection, keep him busy, but his home remains a colorful sanctuary. https://www.henryprideaux.com


