
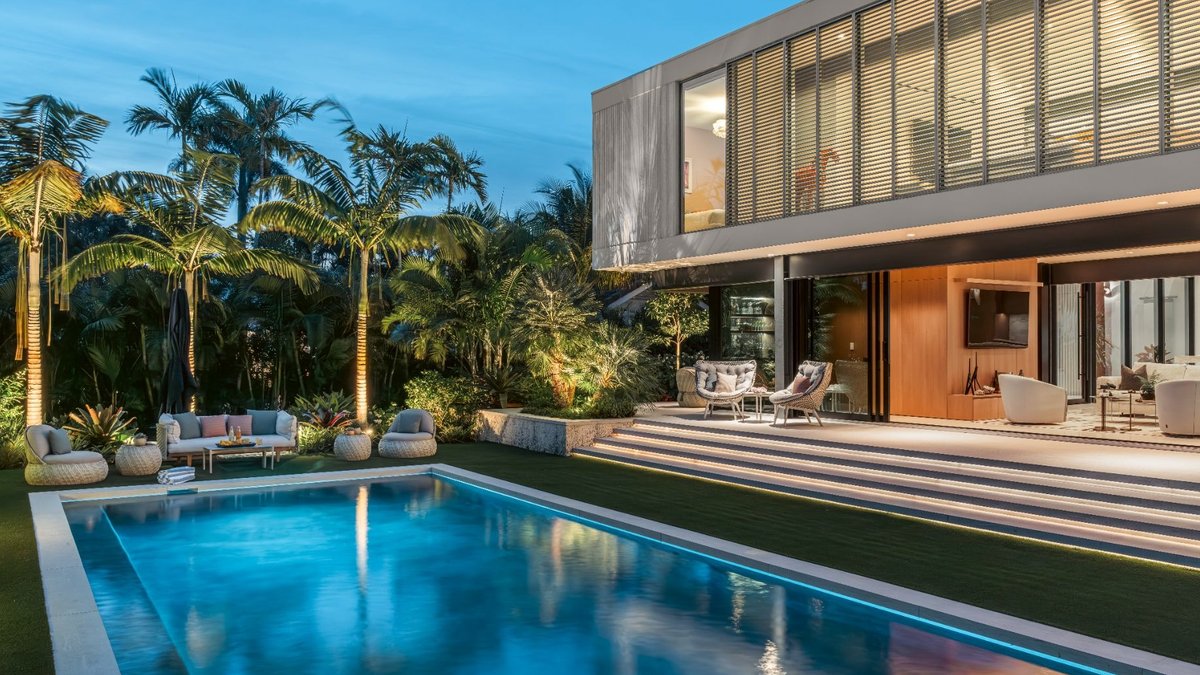
A 1955 Paul Rudolph house in Delray Beach has been fully restored to its original design while also being updated for today’s coastal lifestyle. The renovation, completed after six years, blends historical accuracy with modern adaptations suited to Florida’s climate challenges and flood risks.
Built as a vacation retreat for art collector Sewell C. Biggs, the property represents Rudolph’s early work in tropical modernism. Its design depended on passive cooling—exposed steel beams supported a glass pavilion fitted with jalousie windows that funneled Atlantic breezes through the living spaces. Before widespread air conditioning, the architecture worked with the environment instead of fighting it.
When Nina and Michael Marco purchased the house in 2018, they found it in advanced decay, with later modifications that had distorted Rudolph’s original concept. The Marcos, founders of Casa de Marco Design, recognized its potential rather than seeing it as a limitation. Their restoration effort gained clarity when they uncovered a red velvet pouch holding Rudolph’s original blueprints and 1950s photographs of the structure. These documents supplied exact measurements and visual confirmation of the intended layout.
Architect Jeffrey Silberstein led the project, prioritizing the preservation of Rudolph’s design while ensuring the home could endure Florida’s hurricanes and persistent humidity. The steel framework was strengthened to meet current flood-resistant standards, and original materials, such as tongue-and-groove tropical hardwood siding and aluminum louvers, were recreated to the original specification. Materials were selected not simply for their visual resemblance to the past, but for their ability to withstand the particular demands of Florida’s heat, humidity, and hurricanes.
The most notable alteration appears at the ground level. Rudolph’s initial plan featured an open-air carport beneath the raised structure, which the team now enclosed with expansive sliding glass panels.
The project rejected the common preservation approach of locking a building into a fixed historical state. Instead, it reinterpreted Rudolph’s design principles to create a home that serves current needs. The outcome is neither a faithful copy nor a complete departure, but a balanced fusion where historical authenticity and modern requirements align.
Inside, the original concrete block walls and exposed ductwork remain untouched, reinforcing the building’s mid-century character.


