
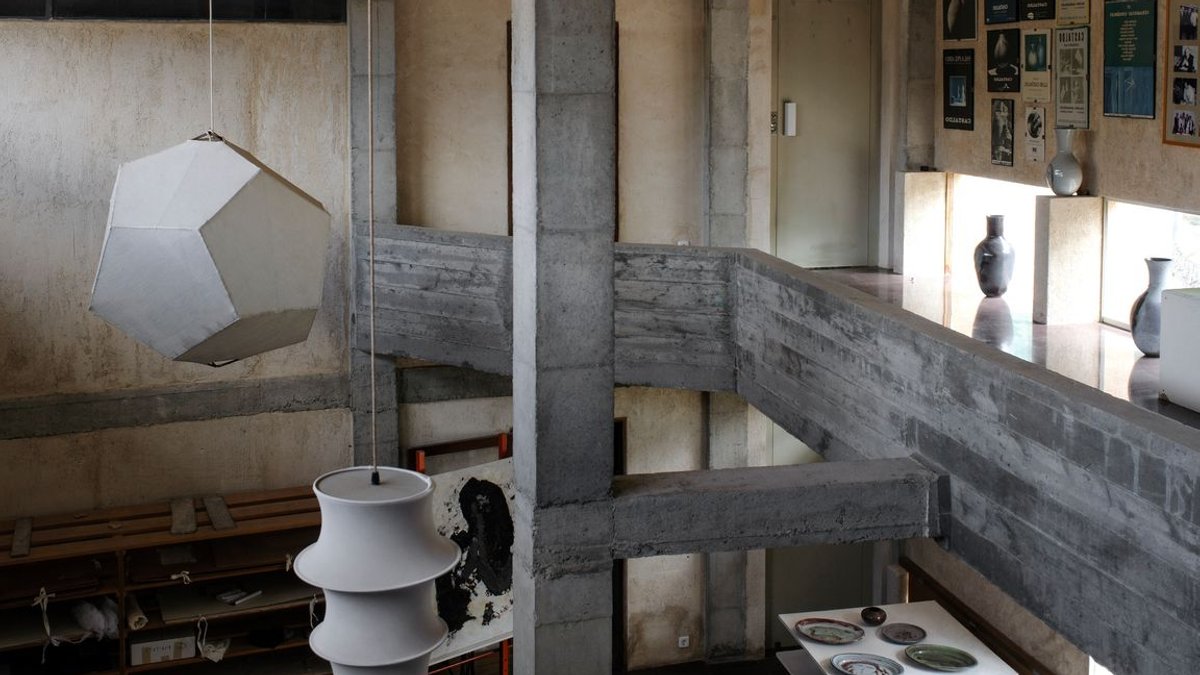
Renowned ceramist Lluís Castaldo has spent his entire life in Sóller, a small town in the heart of the Serra de Tramontana in Mallorca. Now 90 years old, Castaldo is a key figure in the revival of ceramics in Spain that began in the second half of the 20th century. He began as an abstract painter, though he eventually focused on ceramics as his preferred medium. The materiality of the clay drew him in, and he developed a distinct style that blends wheel-thrown forms with pictorial qualities, similar to his murals.
Since the 1950s, Castaldo worked in a local studio belonging to his family, but it quickly became too small. In 1964, he found a former plaster factory in Sóller and decided to set up a large space that could contain his expansive practice. He asked the architect Sebastià Gamundí to transform the original building and design a new one. Gamundí, born in 1930, was a leading figure in Mallorcan architecture at the time and had overseen Palma de Mallorca Cathedral (known as “La Seu”) for over 40 years.
The mid-1960s were a lively period for Mallorca’s art scene. Castaldo rubbed shoulders with painter Joan Miró and writer Cami José Cela, who later won the Nobel Prize for Literature. The two men exchanged ideas on art, existentialism, and the place of craftsmanship in the modern world. Castaldo felt a deeper connection to his human origins through this craft, a connection he learned from Josep Llorens Artigas, the first ceramist to rise from the status of craftsman to that of artist.
Related: Autobiography in Stone: The Enigmatic La Scarzuola
Castaldo gave Gamundí carte blanche to design the structure, but the site presented a significant challenge. The former factory was built on an extremely challenging plot—a slender strip of residual land, a triangle wedged between two converging roads. Rather than fighting these restrictions, Gamundí used the narrowness of the site to dictate the dynamic, elongated form of the building. Every square metre was optimised to accommodate both domestic life and Castaldo’s artistic production.
The ground floor is dedicated to the workshop, housing potters’ wheels, kilns, and a clay storage area. It features carefully calculated openings to allow a steady stream of light to enter, which is essential for working with the material. Upstairs, a vast, open, and powerful space forms the display area for Castaldo’s works.
An animal-like form in reinforced concrete
The studio’s distinctive visual signature lies in its animal-like form. Gamundí drew inspiration from the shell of an armadillo. The structure appears to fold in on itself to shield itself from the traffic and noise of the two surrounding roads. Massive reinforced concrete volumes evoke the animal’s articulated armour plates.
Related: Blake Centre Honours Illustration Art
The building’s roof terrace, which extends into an impressive concrete slab, juts out to the very tip of the structure, defying gravity and creating a protective area of shade. The concrete blends naturally with the stone of the former plaster factory. As for the windows and openings, they are carved out of the mass of the structure like surgical, geometric incisions.
This project marks a radical break from the aesthetic conventions of traditional Modernism and Art Nouveau, which were then in vogue in the Sóller Valley. The result is a building that moulds Castaldo and Gamundí’s ideas on form and craftsmanship into a single vision: rigorous on the inside and bold on the outside.
The site was located on a tricky triangular plot between two converging roads. Rather than fighting the restrictions, Gamundí used the narrowness of the site to dictate the dynamic, elongated form of the building. Every square metre was optimised to accommodate both domestic life and Castaldo’s artistic production.


