
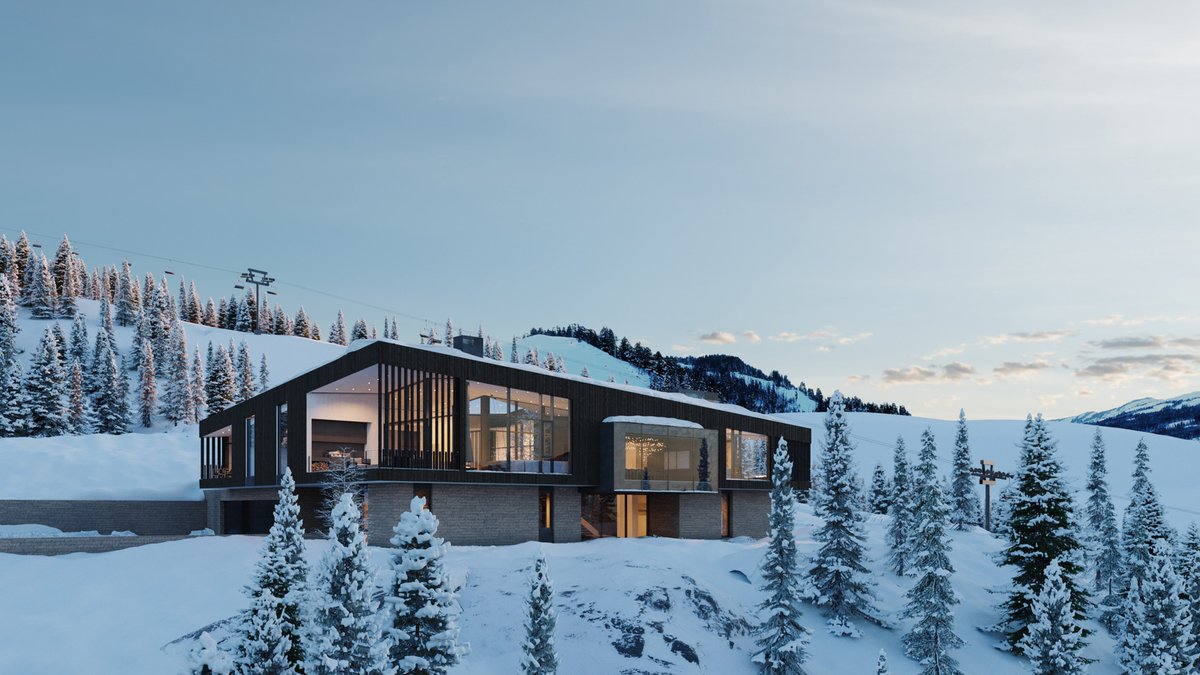
A ski-in, ski-out family lodge in Big Sky, Montana, was named a finalist in the 8th annual GRAY Awards. The project, called Vista, competes in the “On the Boards” category for buildings still under construction.
Designed by CLB Architects, the home sits on alpine slopes. It combines Japanese and Scandinavian design with the area’s natural elements. The firm aimed to create a space that balances the energy of ski culture with a calmer, more deliberate lifestyle.
A home built into the mountain
The 11,000-square-foot lodge rests on a rocky scree field, requiring advanced engineering to secure it. Micro-piles anchor the structure, while geothermal wells help control indoor temperatures and cut energy costs. Rainwater collected from the roof and driveway is filtered through a cistern and reused for irrigation.
The design focuses on privacy and sunlight. The home centers around a courtyard, with the east wing partly embedded into the slope. Its limestone base mirrors the surrounding rock layers. The upper level uses charred cedar, a Japanese technique called shou sugi ban, which increases durability and adds visual interest.
Inside, the layout moves between cozy and open areas. Ceilings range from 10 feet in the main wing to 18 feet in the great room. A large timber roof, shaped like a simple shed, shapes the exterior while giving the interior its distinct volumes.
A procession of space and memory
The entry unfolds slowly. Guests walk through a limestone courtyard before reaching the main living area, where Lone Peak comes into view. The lower level includes a family room, bunk room, wine cellar, garage, and a ski room with a spa—essential features for a retreat.
Related: Skipping fabric softener makes towels smell sour; $3 reset cures it
The upper level wraps around the courtyard, letting people move easily between rooms. Three suites, a great room, and a deck fill the east wing, while the primary suite, living room, and kitchen face northwest toward the mountain.
The design reflects omotenashi, a Japanese idea of hospitality. A neutral palette of woods, blackened steel, and stone sets the tone. Custom woodwork, simple lighting, and handmade furniture complete the look. A curved sofa in the living area invites conversation.
Materials were chosen to age well with the environment. Even the furnishings, made with local artisans, emphasize craftsmanship and lasting quality. The crafted sanctuary avoids trends in favor of timeless design.
Sustainability as a guiding principle
For Vista, this meant more than energy-efficient systems. The materials—limestone, cedar, steel—were selected to harmonize with the surroundings. The home’s design encourages a slower pace, even with ski lifts just beyond the property line. Inside, warmth and light take precedence over the rush of the slopes.
The GRAY Awards, which honor design excellence in the Pacific Northwest and other regions, will reveal the winners later this year. Vista is scheduled to finish in 2025.


