
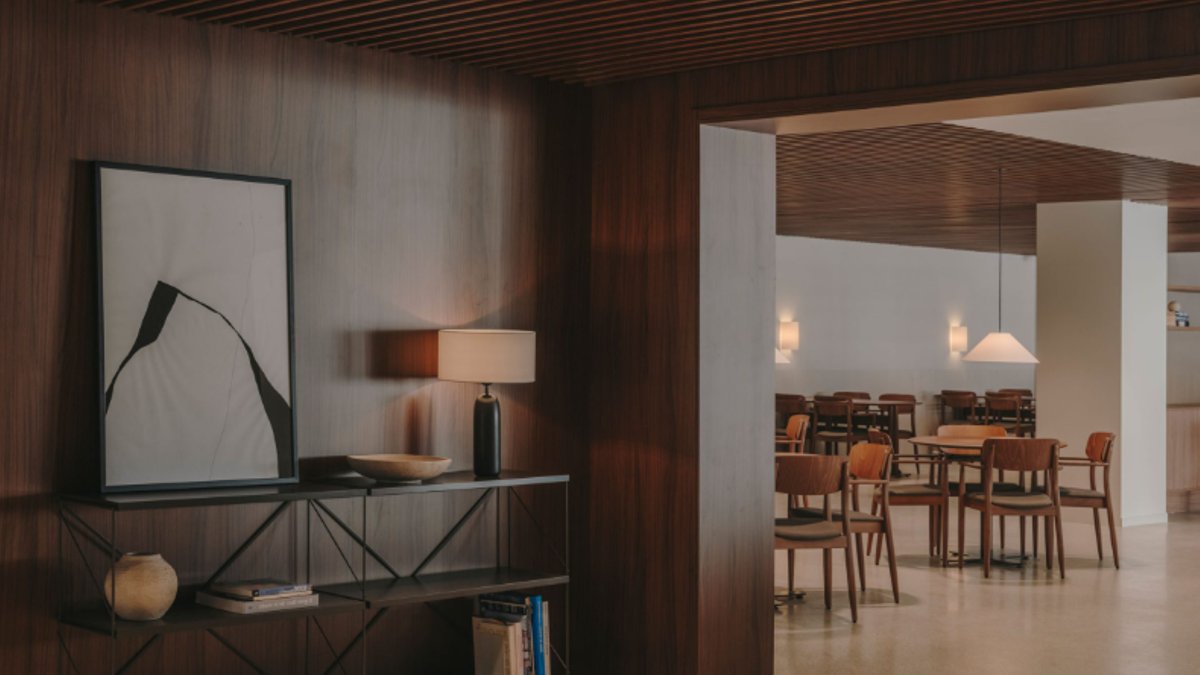
Senior living architecture often involves a trade-off between care, regulation, and domesticity. Miriam Castells, a Barcelona-based studio, approached this challenge at Mirador de Gràcia, a senior living community located on the slopes of the Collserola Natural Park. The project spans 6,600 m² and accommodates 143 residential places, 40 day-care places, and a team of 80 specialized professionals.
The studio’s goal was to create a cohesive, holistic project that ties all areas together under a single design language, prioritizing the resident’s experience. Miriam Castells explains, “We saw a clear need to shake up how senior living residences are designed.” The fundamental design strategy was to reinterpret the senior living residence as a home rather than a healthcare facility.
Design Approach
The studio established a continuous design language to connect accommodation, circulation, communal areas, and care spaces into a coherent domestic environment. Spatial clarity became a primary design tool, with legible and visually continuous circulation routes and common areas articulated to provide recognizable points of orientation.
The intention was to reduce the institutional reading of long corridors and repetitive rooms by introducing variation, material warmth, furniture elements, and differentiated visual identities. Scale, tactility, material transitions, lighting, furniture, and color were used as architectural instruments to establish a sense of familiarity.
Material Selection
Seamless micro-terrazzo and vinyl flooring created continuous floor surfaces with minimal visual and physical interruption. This design choice supported easier movement for residents using walking aids, wheelchairs, or other mobility devices. Warmer vertical and overhead surfaces, such as slatted timber ceilings and walnut and off-white HPL panels, introduced a domestic material character.
Custom ceramic wall panels produced by Cumella added another layer of tactility, contrasting with the standardized surfaces typically associated with institutional interiors. The relationship between horizontal and vertical surfaces was carefully considered to help residents distinguish planes and perceive changes in spatial geometry more clearly.
Wayfinding Strategy
Floor lobbies were designed as important orientation devices, each receiving a distinct visual identity. This introduced recognizable landmarks into the circulation system, allowing residents to associate a particular material, color, or spatial composition with their location. The building’s wayfinding strategy operated at an architectural scale, with orientation not dependent exclusively on signs.
The wayfinding system, developed by Arauna Studio with illustrations by Montse Galvany, reinforced the architectural strategy by moving away from the visual language of conventional healthcare signage. Instead of relying solely on standardized pictograms, the system incorporated warmer and more relatable imagery, creating a visual vocabulary capable of communicating information while contributing to the identity of the residence.
By combining robust materials with tactile surfaces, domestic proportions with clear circulation, and recognizable spatial identities with integrated accessibility strategies, Miriam Castells reframed the senior living residence as an environment of inhabitation. The underlying proposition was straightforward but consequential: care architecture does not have to look like care architecture.
In practice, this approach means that residents can experience a sense of belonging and familiarity in a senior living environment that is often associated with home. The integration of technical requirements into the architectural language of the interior allows for a highly specialized facility to acquire the warmth and sense of belonging associated with residential interiors.


