
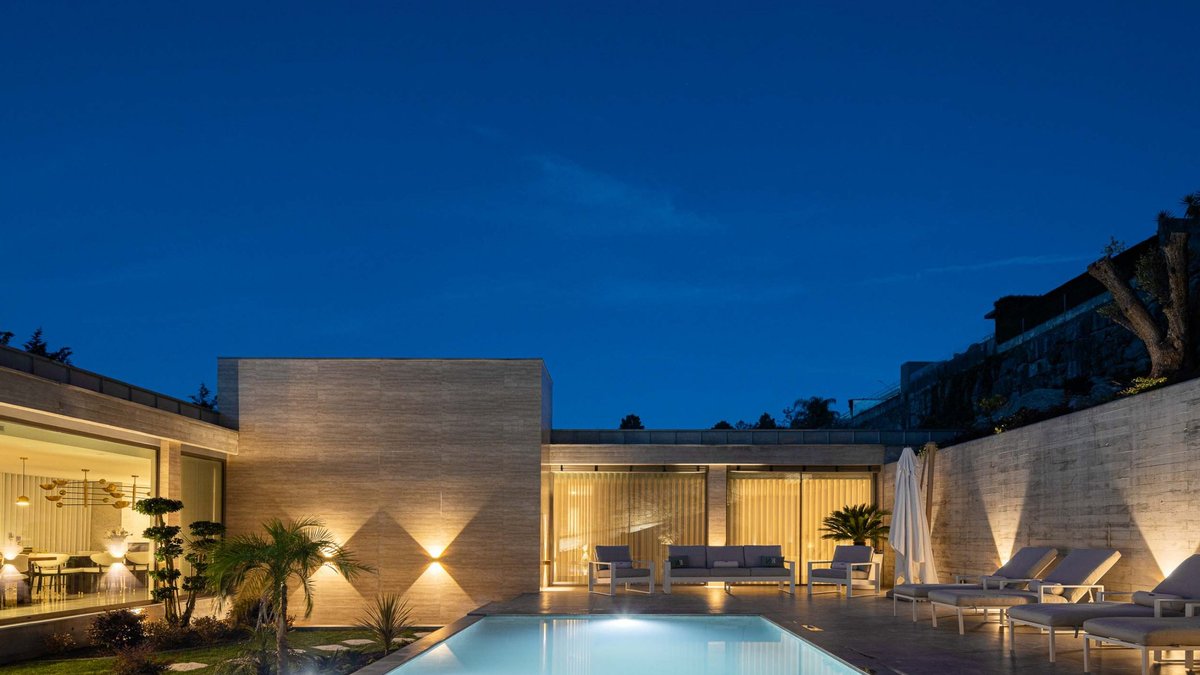
A retaining wall in northern Portugal has become the foundation for a modern home that blends architecture with its natural surroundings. In Castro Daire, the firm Artequitectos converted an existing stone boundary into the central feature of Habitação CL, a residence designed for a couple working in management, economics, and energy. The structure now serves as a visual anchor for the whole property.
The project balances restraint with expression, prioritizing outdoor connections, simple forms, and authentic materials. The western wall not only marks the property line but also sets the building’s height, creating a raised platform for the house. While the design stays mostly single-level to match the neighborhood’s scale, it retains the visual appearance of two stories, aligning with nearby structures and maintaining a dialogue with the street.
The home’s layout centers on a sheltered garden, with a northern retaining wall framing a private patio. This inward-facing design encourages a sense of retreat, merging openness with seclusion. Inside, social and private spaces remain distinct yet fluid, with living areas extending toward the garden to soften the transition between indoors and out, inviting natural light to filter through.
Material choices define the residence’s character. Rough concrete provides structural weight, while thermally modified wood adds warmth, and travertine introduces a subtle permanence that grounds the interior. The combination avoids harshness, allowing natural light and varied texture to create a changing atmosphere that shifts with daylight and seasons, offering occupants a sense of time.
The result is an atmosphere-driven home rather than a statement piece. By using a limited material palette and respecting the existing environment, Habitação CL achieves equilibrium—between solidity and warmth, privacy and openness, and the enduring nature of architecture against the rhythms of daily life. This balance creates a lived experience that feels both grounded and airy.


