
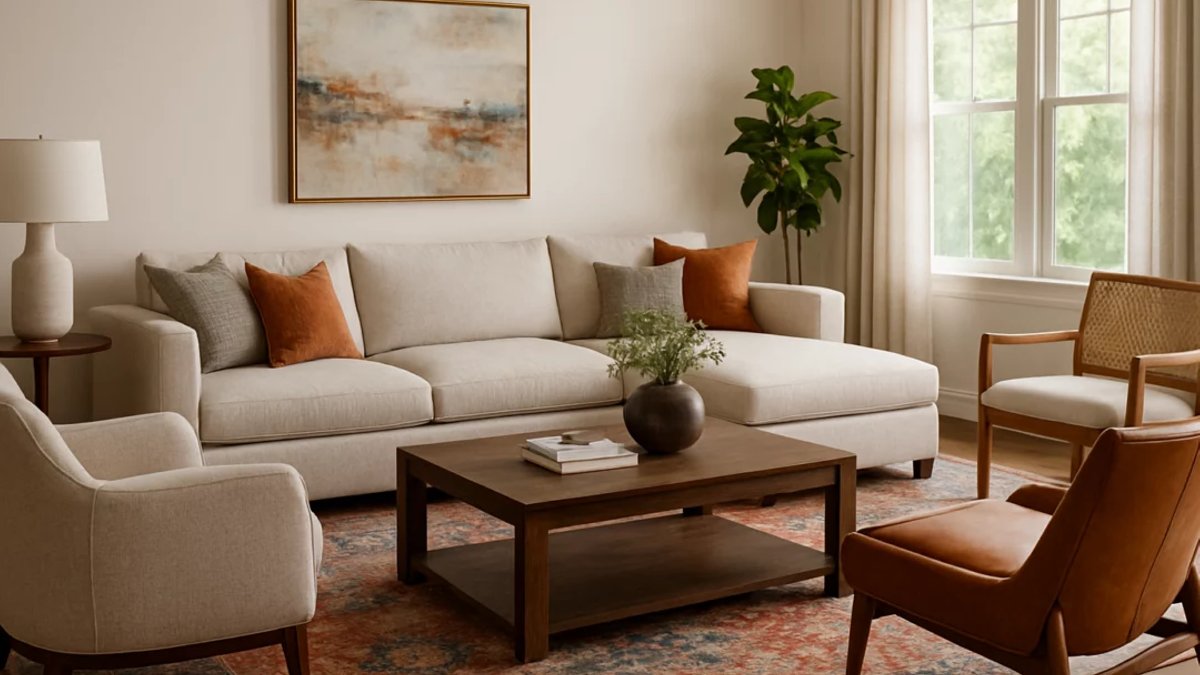
Furniture scale is a frequent source of design missteps, yet it’s simple to address with a few practical steps.
Why size matters in a room
When a sofa, table, or chair is out of proportion with the surrounding walls, the space can feel either cramped or empty. A well‑balanced room lets people move comfortably and interact without bumping into edges. The visual weight of each piece should complement the floor area, not dominate it.
Even ceiling height plays a role; a low‑profile couch under a tall ceiling can make the floor look lost, while a bulky armchair under a modest roof may appear squashed.
Common pitfalls and how to avoid them
One mistake shoppers make is picking a piece solely for its color or trend. A striking hue may catch the eye, but if the item’s dimensions don’t fit, it becomes a visual distraction.
Related: Renovation Error Nearly Crushed Ceiling in Apartment
Before buying, grab a tape measure and note the room’s width, depth, and height. Write down the size of any windows, doors, or built‑in features that could limit placement. Having those numbers on hand turns guesswork into a concrete plan.
For a quick visual test, lay painter’s tape on the floor to outline the footprint of a potential sofa or table. This “ghost layout” shows how much walking space remains and whether the piece will crowd a traffic lane. It’s a cheap way to avoid a costly mistake.
Choosing items of varied dimensions adds interest. Pair a large sectional sofa with a pair of slim accent chairs to create a sense of balance. A long dining table can be softened by mixing chair styles or using bench seating on one side.
People’s height matters, too.
Related: 19th-century Swedish estate celebrates architecture and sea
Accessories can shift perception without moving heavy items. A wide area rug anchors a seating cluster, while tall bookshelves draw the eye upward, making the ceiling feel higher. Strategic lighting and artwork also stretch the visual field, adding depth.
In open‑plan homes, defining zones with furniture can make a large space feel cozier. Placing a low console between a dining set and a lounge area creates a subtle boundary, much like a room divider without blocking light. This zoning helps maintain proportion across the floor plan.
Understanding the relationship between piece size and room volume is more than a checklist; it influences how inviting a space feels. By measuring, visualizing, and mixing scales thoughtfully, homeowners can turn a generic room into a functional, pleasant environment.


