
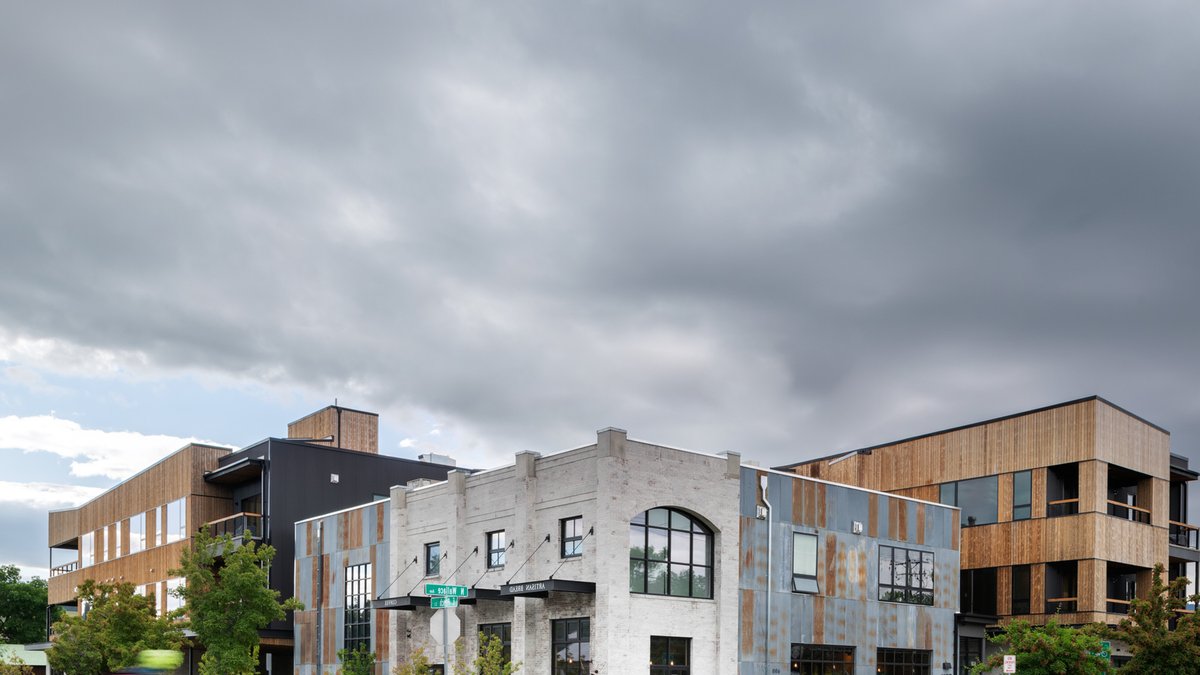
The Wildlands Development in Northeast Bozeman, Montana, has been named a finalist in the 8th annual GRAY Awards for mixed‑use projects, highlighting its blend of residential, commercial and public spaces.
Design seeks to weave the project into the neighborhood
Architects at 45 Architecture & Interiors designed the renovation to match the scale of surrounding 1‑ to 2‑story buildings, stepping up to a three‑story height only as the site recedes from the street. Brick and wood siding—materials common to the region—anchor the building, while murals on the façade echo the artistic vibe of the area.
Public walkways have been upgraded with custom‑fabricated seating, new landscaping and large soffits that provide shelter for gatherings. A semi‑public covered plaza replaces what used to be a parking lot with several curb cuts, shifting vehicle storage to the rear of the site. Residents now park in an enclosed garage, while an open lot serves customers of the bakery, deli and other tenants.
The ground floor features a breezeway that connects pedestrians to Peach Street and the development’s commercial tenants, reinforcing the goal of a seamless neighborhood experience.
Related: New Hub for Blue Tech Industry Emerges
Energy‑efficient features aim for sustainability
Each residential unit incorporates Energy Star‑rated appliances, programmable thermostats and low‑E dual‑pane windows filled with argon. The highest‑efficiency furnaces, rated at 98 % efficiency, are paired with modulating, variable‑speed fans to curb energy consumption.
Interior finishes include low‑VOC paints, while a VRF heat‑pump system supplies heating and cooling to common areas. A heat‑recovering ventilator captures exhaust‑air energy to pre‑condition incoming fresh air, further reducing demand.
Exterior materials such as steel and Kebony‑modified wood siding are sustainably harvested and require only routine cleaning. Landscaping relies on drought‑tolerant, water‑smart plantings, and the residential garage provides an electric‑vehicle charging station plus four additional EV‑ready stalls.
In practice, these choices mean occupants will likely see lower utility bills and a smaller carbon footprint, while neighbors benefit from reduced traffic congestion and a more walkable streetscape. The design’s emphasis on energy performance aligns with Bozeman’s broader climate goals, offering a model for future infill projects.
Walkers appreciate the new shade.
Related: Winery’s tasting room blends music and design
The development also includes amenities such as a dog wash, temperature‑controlled parking and generous storage spaces, positioning it as a desirable place to live. Residents enjoy large covered decks and expansive windows that capture local viewsheds, and each unit features a fireplace and European‑made cabinetry.
Construction required careful coordination because two food‑and‑beverage anchor tenants remained open throughout the build. The site falls within the Bozeman Neighborhood Conservation Overlay District, so designers had to ensure the project fit the historic and iconic character of the Northeast Neighborhood.
According to the project documentation, the redesign protects and insulates residential spaces while offering common areas that shelter the public from the elements. Covered plazas and canopies at ground‑level storefronts were built to lessen solar heat gain, improving comfort for shoppers and diners alike.
Community response and future implications
Local residents have taken to the new public spaces, and the building’s mixed‑use nature supports both housing needs and small‑business activity.


