
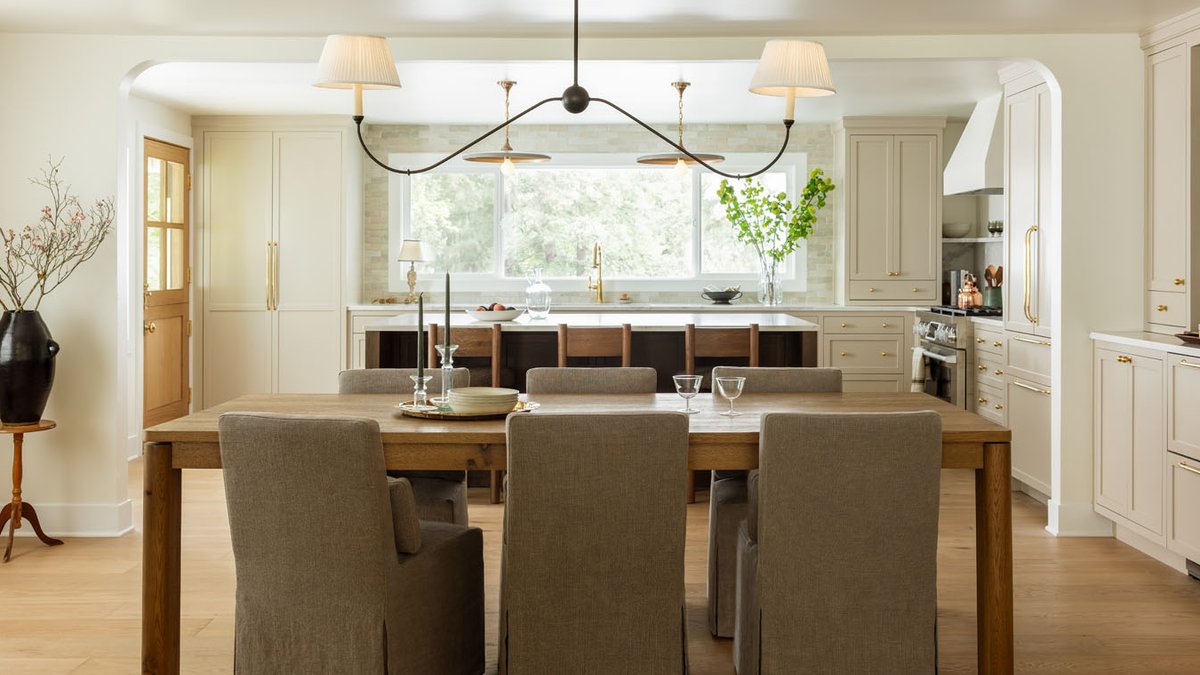
A 1940s home in Milwaukie, Oregon—a quiet suburb near Portland—became the backdrop for a kitchen renovation that balanced family needs with timeless design. The project, led by El Studio Design, transformed a cramped, dark space into an open, light-filled hub for a young family with two children. The goal was simple: create a kitchen that worked as hard as it looked.
The original kitchen felt stuck in another era. Orange-toned wood cabinets, black granite countertops, and low ceilings made the space feel enclosed. A built-in desk between cabinets had been repurposed for small appliances, and uneven lighting left some areas too bright while others stayed dim. “The house had challenges, but the wooded setting made it special,” said interior designer Candice Cervantes. “We wanted to keep that connection to nature while making the kitchen functional for daily life.”
To open up the space, the team removed a wall separating the kitchen from the dining area and living room. This created a seamless flow, allowing natural light to spread throughout. Cream-colored custom cabinetry replaced the heavy wood, while rich wood tones on the island and furnishings added warmth. The centerpiece, a large island, now serves as a gathering spot, with hidden push-latch cabinets behind bar stools storing less-used appliances.
Durability was a key factor in every choice. The family wanted surfaces that could handle spills and active kids, so honed quartz countertops replaced the original granite. They mimic the softness of natural stone but require less upkeep. Handmade Zellige tile, a Moroccan craft dating back a thousand years, adds texture and subtle imperfections to the neutral palette. “Every tile is unique, which gives the space depth without overwhelming it,” Cervantes explained. Unlacquered brass hardware will develop a natural patina over time, adding character as the family uses it.
Read Also: Michigan Design Studio Transforms Office into Characterful Showroom
The lighting plan was carefully layered to avoid harsh contrasts. Sconces, pendants, a chandelier, and recessed lights now create balanced illumination, all on dimmers. A bold touch comes from burgundy Huey sconces flanking the hood, adding a pop of color to an otherwise neutral scheme.
Natural materials dominated the design, but practicality never took a backseat. Wide-plank European oak flooring ties the space together, while a generously sized pantry replaced the old built-in desk, offering better storage. A white oak Dutch door blurs the line between indoors and out, letting in fresh air while maintaining privacy. “We wanted the kitchen to feel like an extension of the outdoors,” Cervantes said.
Work began in winter 2025, and by spring 2026, the family was enjoying their refreshed space. The project proves that family-friendly design doesn’t have to mean sacrificing style, or vice versa. The result is a kitchen that feels both lived-in and effortlessly elegant, where functionality and beauty coexist.


